

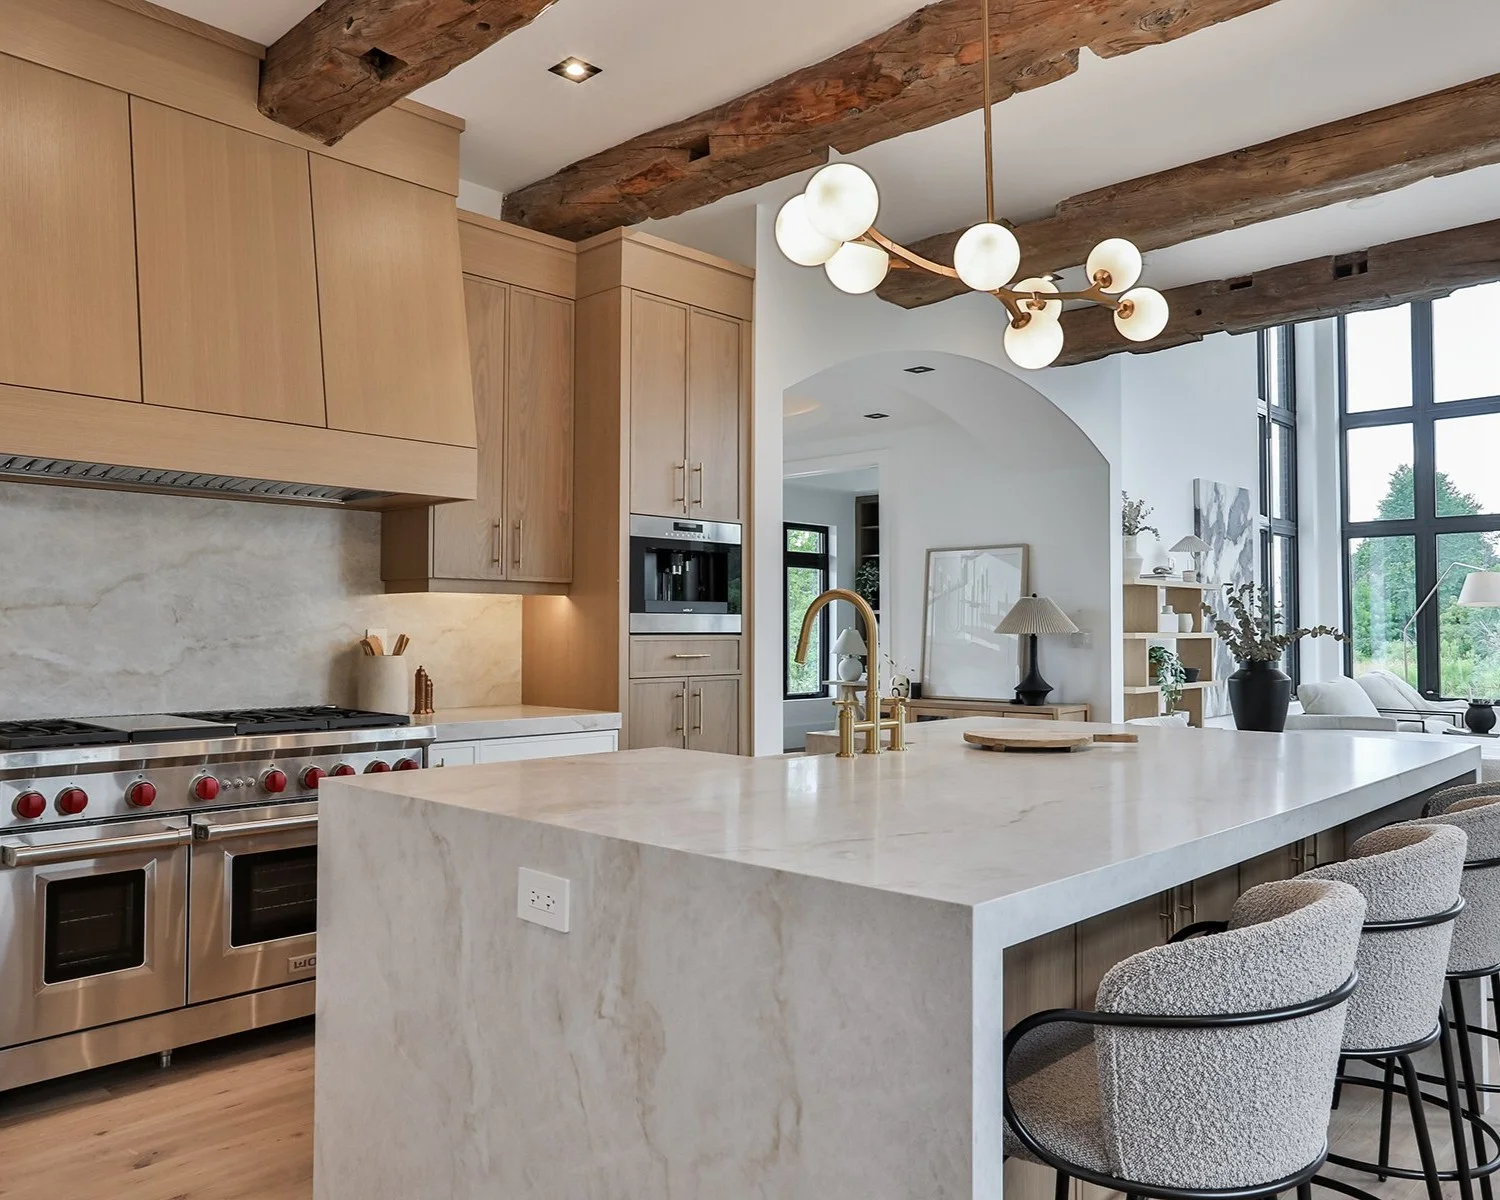
Lessons Learned From Designing Kitchens
Kitchens are one of the most complex and rewarding spaces to design. They’re not just for cooking, they’re where we gather, connect, multitask, and spend a surprising amount of our daily lives. As designers, we’ve had the privilege of designing kitchens for a wide range of clients with different needs, budgets, and lifestyles. And while no two projects are ever the same, we’ve learned many kitchen design tips that make the difference between a kitchen that simply looks beautiful and one that truly works.
Whether you’re planning a full renovation or simply considering a refresh, these are the top design tips we’ve gathered from real-world kitchen design experience.
1. Function Comes First – But So Does Flow
It’s tempting to get swept up in Pinterest boards and countertop finishes (and we love that part too), but a well-designed kitchen always starts with layout. Understanding how people move through the space, and where things are stored, prepped, cooked, and cleaned is essential. This is known as the kitchen work triangle: the ideal placement between the stove, sink, and refrigerator.
But it’s not just about these three points. We’ve learned to think in zones: prep zone, cook zone, clean-up zone, and storage zone. If the zones overlap poorly, your kitchen will always feel inefficient, no matter how beautiful it is.
Key tip: Try mapping out how you use your current kitchen before changing anything. Identify where the natural bottlenecks happen. Those areas are often where the design needs the most attention.
2. Storage Is Everything (And You Probably Need More Than You Think)
No matter how large the kitchen, our clients always say the same thing after move-in: “I’m so glad we added that extra drawer.”
From deep drawers for pots and pans to pull-out pantry units and integrated recycling bins, storage can make or break the functionality of a kitchen. Open shelves might be trendy, but they rarely offer the utility of full cabinetry. That said, a combination of open and closed storage often works best. Display your most beautiful pieces and hide the rest.
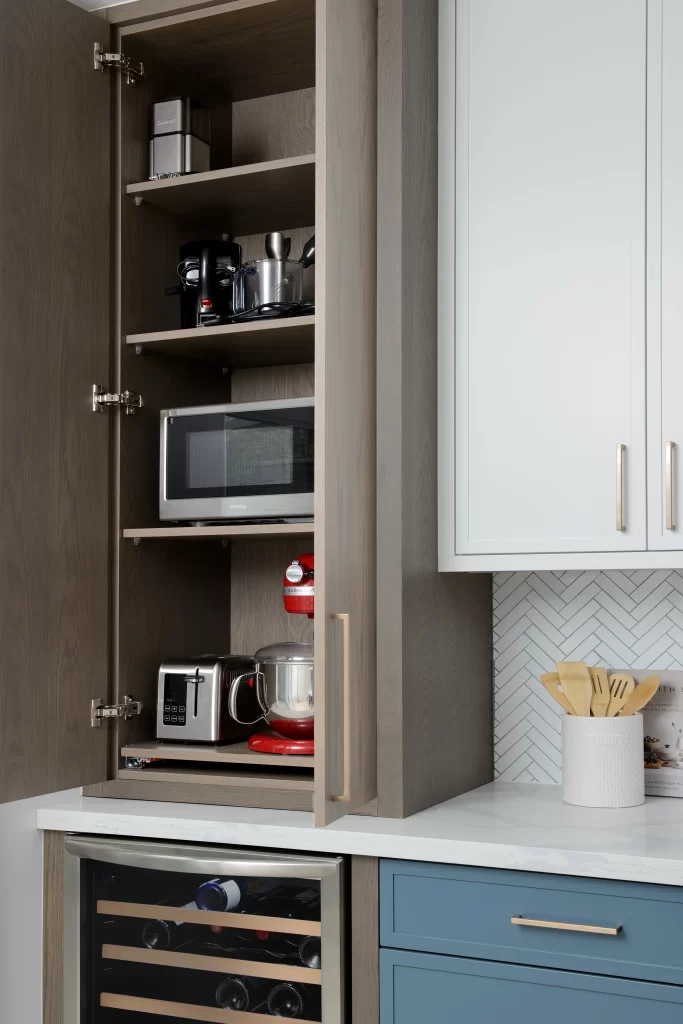
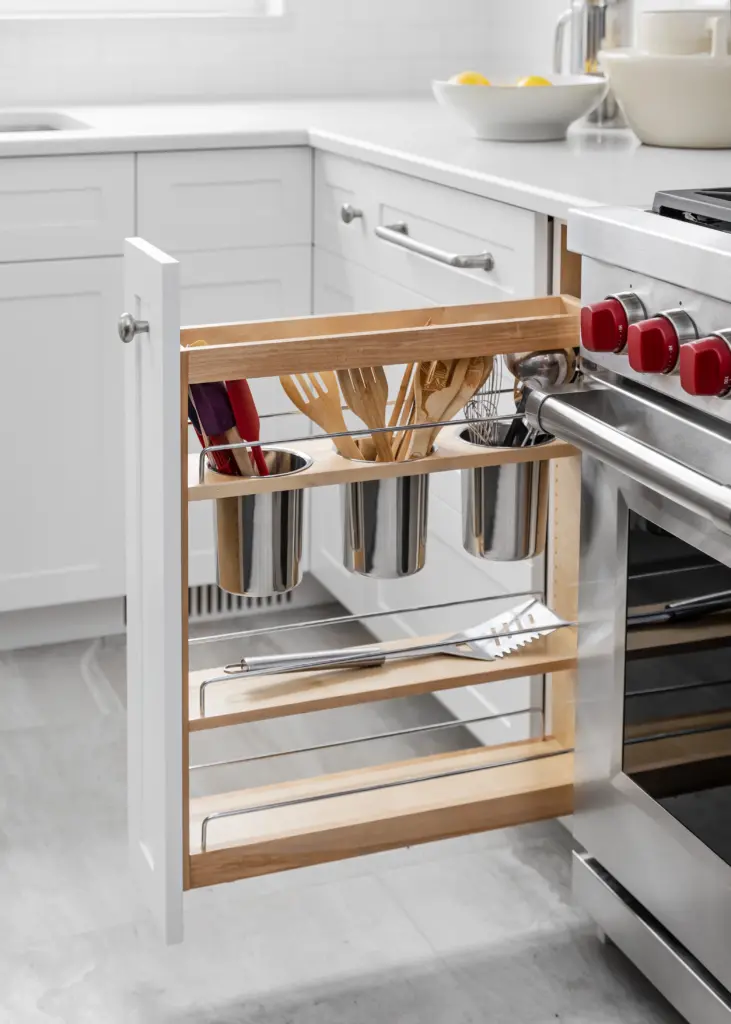
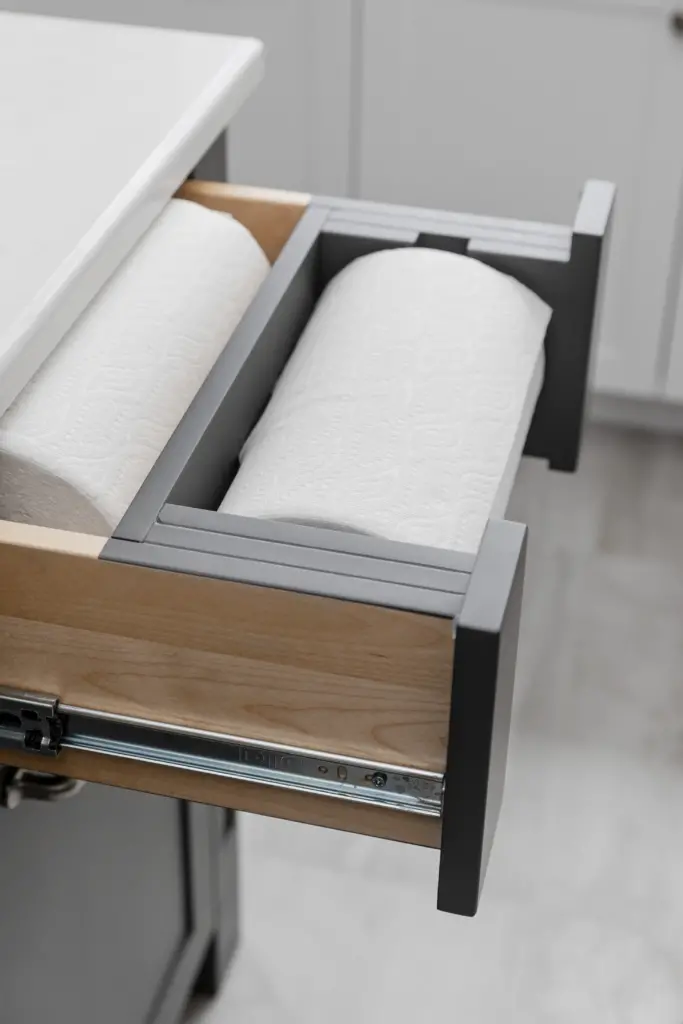
Design lesson: Invest in custom or semi-custom cabinetry when possible. It gives you the flexibility to truly maximize space, especially in compact kitchens.
3. Lighting Is a Layered Strategy, Not a Finishing Touch
Lighting is often treated as an afterthought in kitchens, but it absolutely shouldn’t be. We design with three layers of lighting in mind:
- Ambient lighting (usually pot lights or ceiling fixtures)
- Task lighting (under-cabinet lighting for counters, pendant lights over islands)
- Accent lighting (toe-kick lighting, cabinet interior lighting, or decorative fixtures)
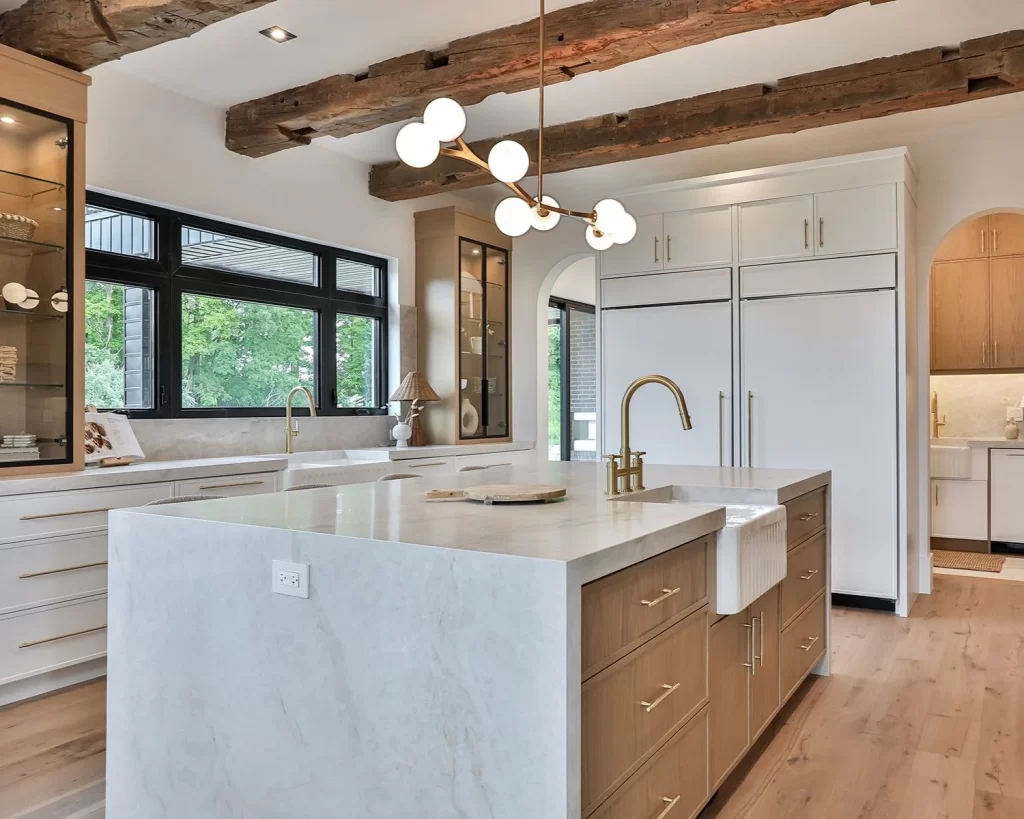
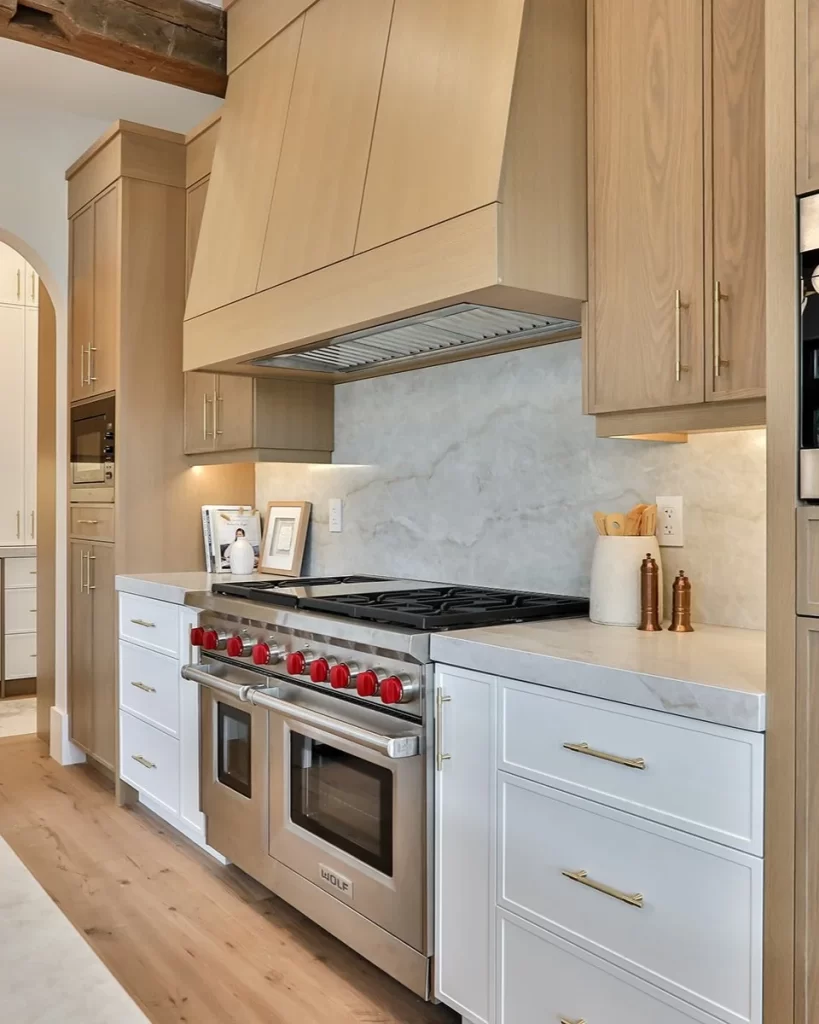
We’ve found that under-cabinet lighting is one of the most underrated elements in kitchen design. This creates function, drama, and warmth all at once, especially in the evening.
4. Materials Matter More Than You Think
The kitchen is a high-traffic, high-use area. Everything gets touched, leaned on, splashed, scrubbed, and spilled on. That’s why material selection isn’t just about aesthetics, it’s also about performance.
Some lessons we’ve learned:
- Matte finishes show fingerprints less than glossy ones.
- Quartz countertops offer a great balance of beauty and durability.
- Natural stone is gorgeous but requires sealing and maintenance.
- Slab backsplashes are not only stunning but much easier to clean than tile and grout.
We always walk our clients through the pros and cons of each finish, not just the price or look. Long-term satisfaction often comes down to durability and maintenance.
5. Islands Are Not One-Size-Fits-All
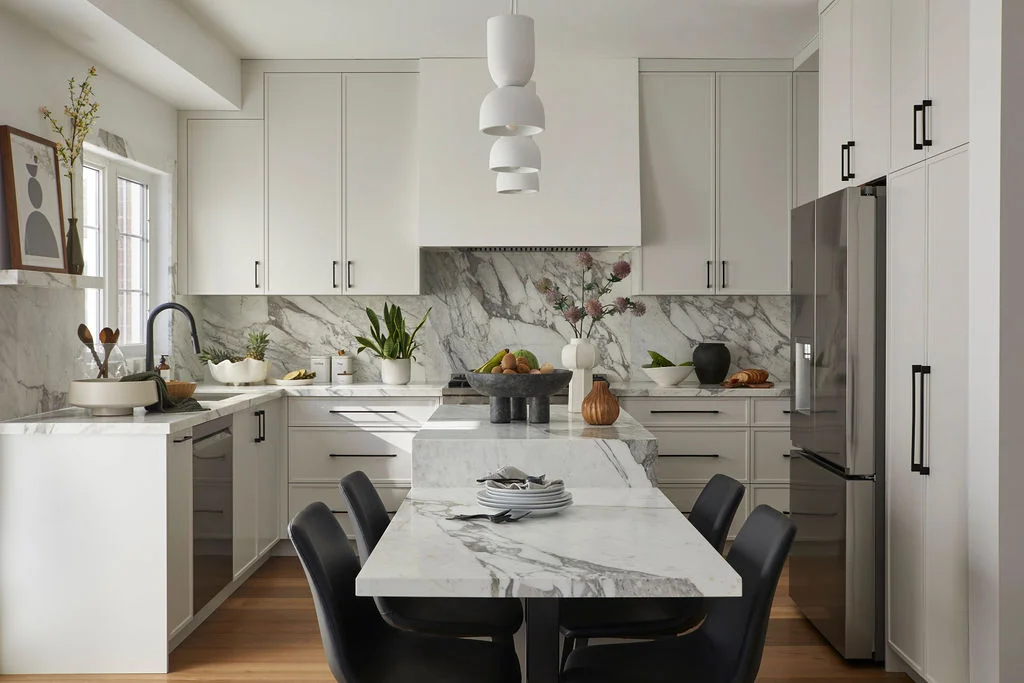
Everyone wants a kitchen island, and with good reason: they’re social, functional, and visually impactful. But not all kitchens can accommodate a full island, and forcing one into a tight layout can do more harm than good.
When done well, islands serve multiple purposes: prep station, breakfast bar, extra storage, and even a design anchor. But they need space around them, ideally 36–42 inches of clearance on all sides to allow for comfortable movement.
Alternative ideas: In smaller kitchens, a peninsula or a movable butcher block might work better than a fixed island.
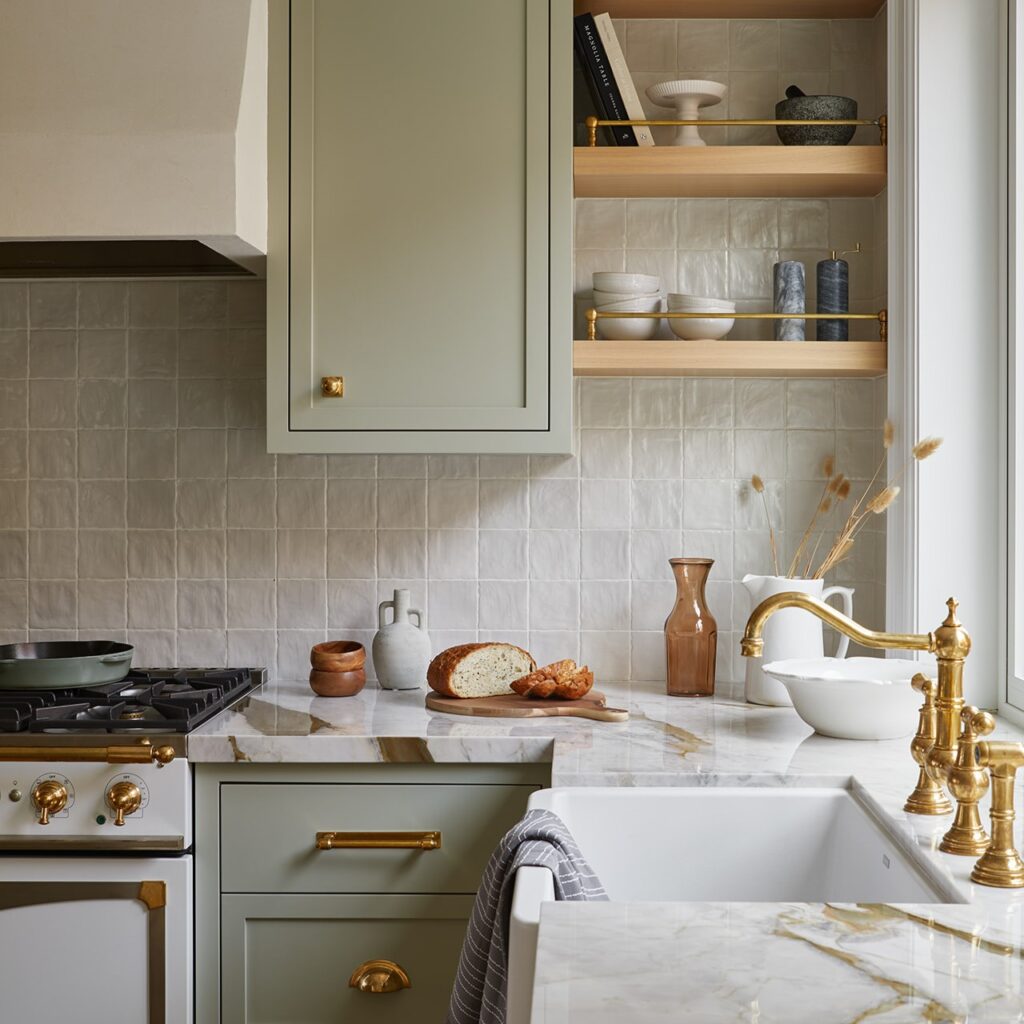
6. Don’t Overlook the Details (They’re What Make the Space Yours)
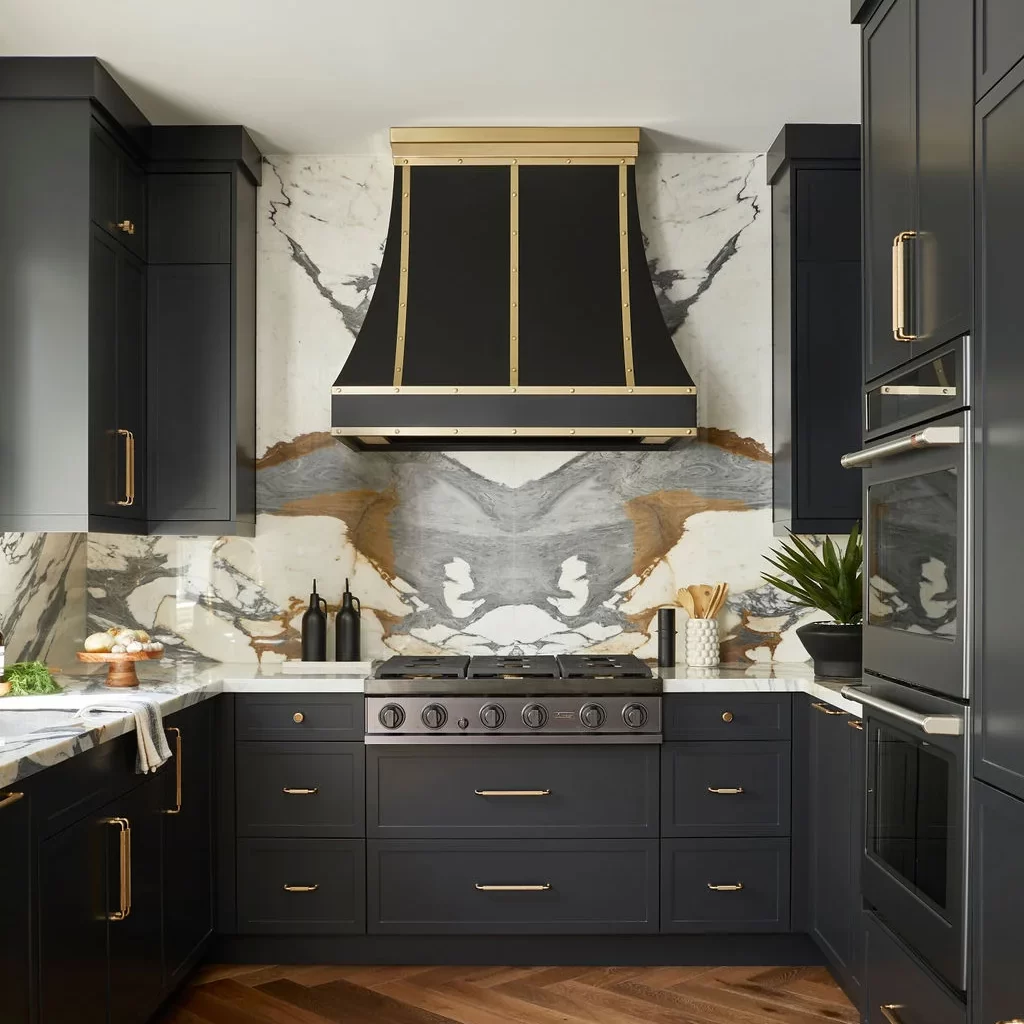
After designing dozens of kitchens, one truth remains: the small, personalized details are what make a kitchen truly feel like home. This includes:
- Hardware choices (which act like jewelry for cabinetry)
- Unexpected paint or cabinet colors
- Open shelf styling
- A pot filler over the stove
- Statement lighting
- Unique bar or coffee station setups
The kitchen is a hardworking space, but that doesn’t mean it has to be all utility. We encourage clients to infuse personality into the space, even in subtle ways. These small details often become their favorite parts of the kitchen.
7. Client Lifestyle Shapes Everything
No two kitchens should be the same, because no two clients live the same way. Some entertain weekly, others cook daily, and some simply want a beautiful space that looks great on Zoom. Understanding how a client lives, their cooking habits, family routines, storage needs, and aesthetic preferences is at the core of every design decision we make.
This insight helps guide everything from appliance selection to layout and materials. It also prevents us from blindly following trends that might not serve the client’s needs.
Final Thoughts
Designing a kitchen is a blend of creativity and strategy. Part art, part engineering, and entirely personal. With each project, the process becomes sharper, the ideas more refined, and the results more intentional. Every kitchen teaches us something new, and those lessons continue to shape the spaces we create next.
Need help designing a space that’s not just beautiful, but truly you?
Contact us